
Union, South Carolina · The Upstate
Nicholson
Mansion
2403 Cross Keys Highway
A fieldstone Tudor on thirteen private acres, carried from a King George III land grant to the present day.
Scroll
A fieldstone Tudor on thirteen private acres, carried from a King George III land grant to the present day.
Behind the gates at 2403 Cross Keys, a fieldstone Tudor sits on thirteen private acres as though it were carved out of the hillside, which, in a sense, it was. Nicholson Mansion was built for the Union banker and textile magnate Emslie Nicholson and designed by Robert & Co. of Atlanta, then restored across two decades with its Tudor Revival detail left intact.
Inside, nearly seven thousand square feet unfold through a beamed and paneled foyer, a hand-carved staircase, a formal living room that runs close to thirty feet, and a dining room lit by the original chandelier from the Newberry Opera House. A chef's kitchen opens to a breakfast area and sunrooms; a primary suite carries dual walk-ins; and offices and a lower-level recreation room round out the plan. Outside is where it earns its keep: a stone terrace beneath a porte-cochère, formal boxwood gardens, a columned stone gazebo, and sweeping lawns.
The land was spoken for before there was a United States. What stands on it now is the work of one Union family across the last twenty years.
The land was granted to Col. Thomas Fletchall, a prominent local Loyalist who operated a grist mill on nearby Fair Forest Creek. The original millstone from that mill still sits in the front yard.
Fletchall was captured, later exiled, and his plantation was confiscated after the Revolution. Around 1785 the property was acquired by Col. Thomas Brandon, a Patriot officer and longtime South Carolina legislator.
Nicholson, president of textile mills in Union, Lockhart and Monarch, commissioned Robert & Co. of Atlanta to design a Tudor Revival house near the site of the old plantation, built almost entirely of fieldstone. A state historical marker stands at the gate today.
The current owners bought the estate roughly twenty years ago and have restored it with careful attention to the original Tudor Revival style, assembling a collection of antique, period fixtures along the way. An old well believed to date to the earlier homestead survives beneath the front gazebo.
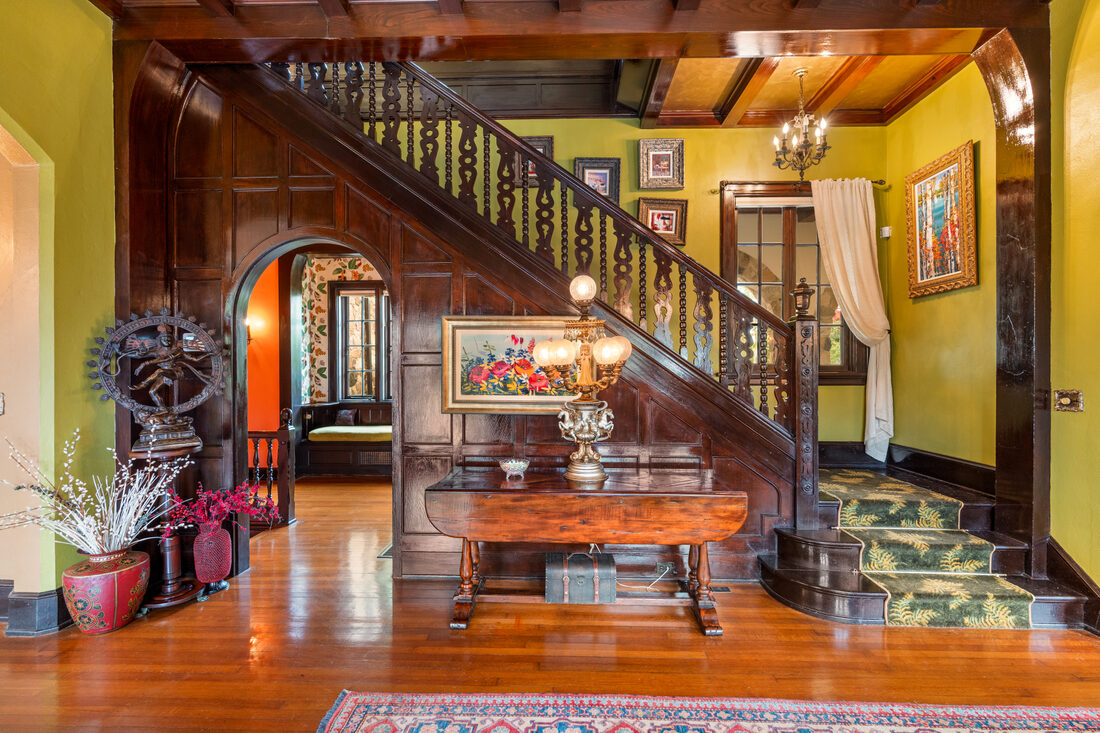
The entry sets the tone: dark beamed ceilings, paneled walls, leaded glass, and a staircase carved by hand. It is the kind of first impression that cannot be reproduced at any budget today.
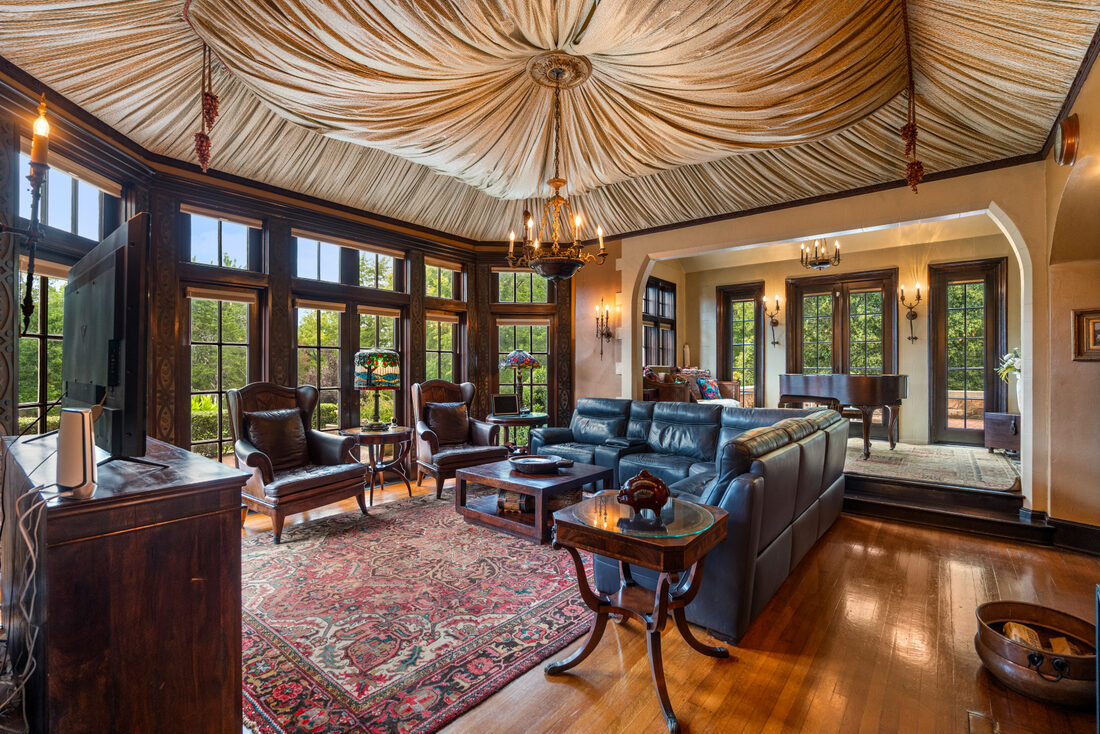
Under a draped ceiling, the gathering room opens through banks of windows to the lawns and tree line. Light moves through it all day and turns gold at dusk.
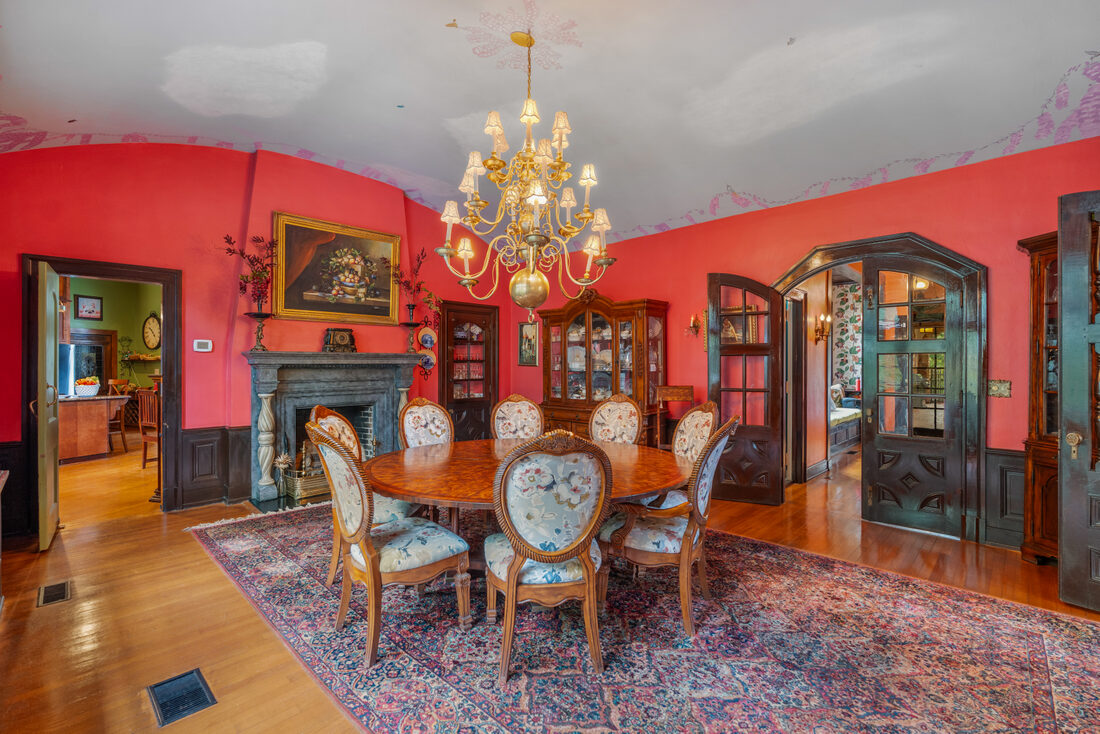
The formal dining room is anchored by the original chandelier from the Newberry Opera House, one piece of a collection of antique fixtures gathered for the house over twenty years.
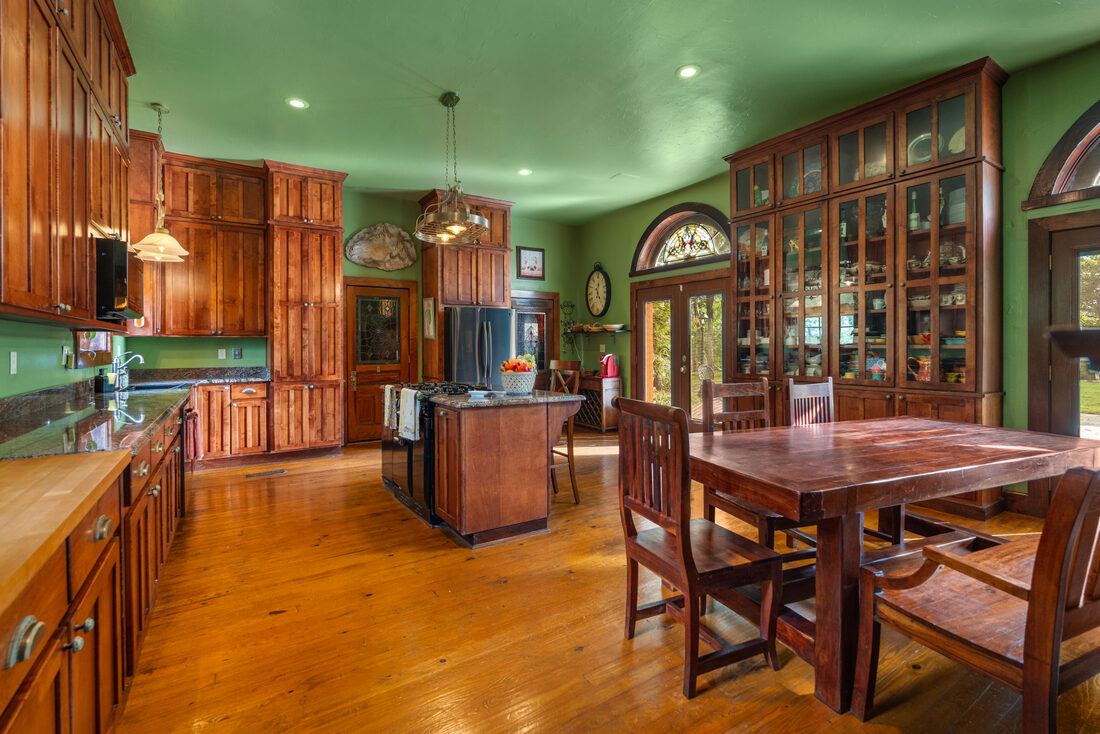
Custom cabinetry, a generous island and a breakfast area make the kitchen the working heart of the house, open to the everyday rooms rather than hidden behind them.
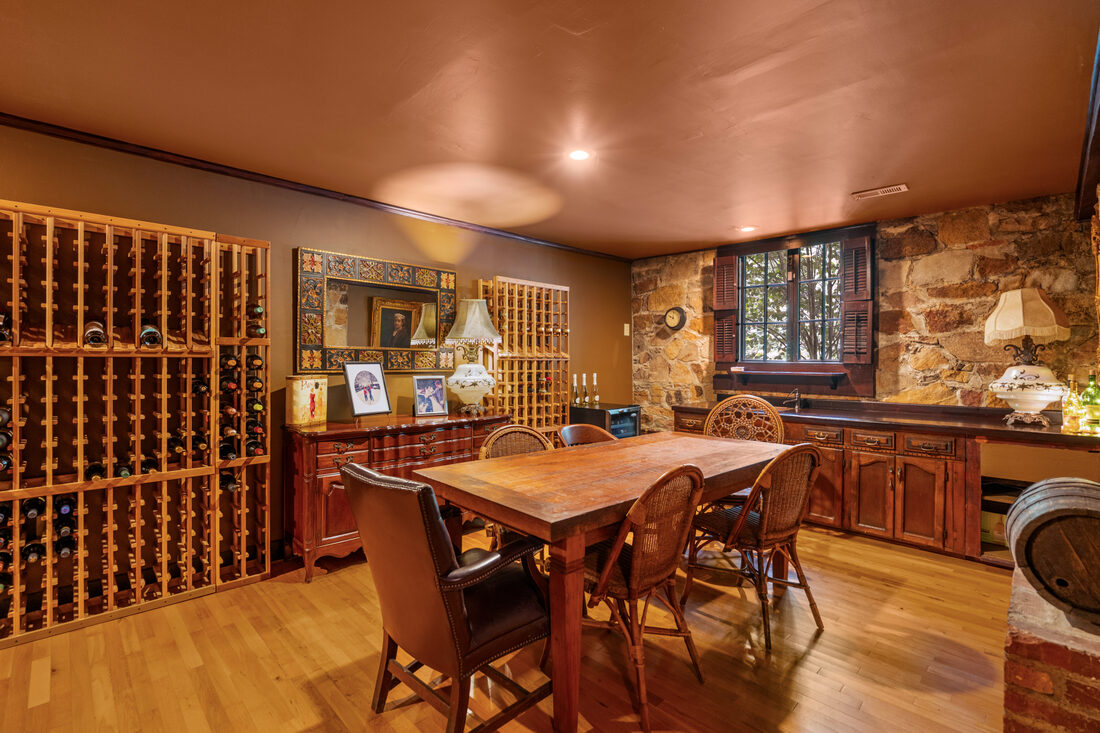
Beyond the public rooms are a book-lined study with leaded windows, a stone-walled wine cellar and tasting room, offices, and a lower-level recreation room, space the plan gives without asking for it.
A first look at the estate. The full property film is coming soon.
Thirteen acres of lawn and mature trees, with the original grist millstone still resting in the front yard.
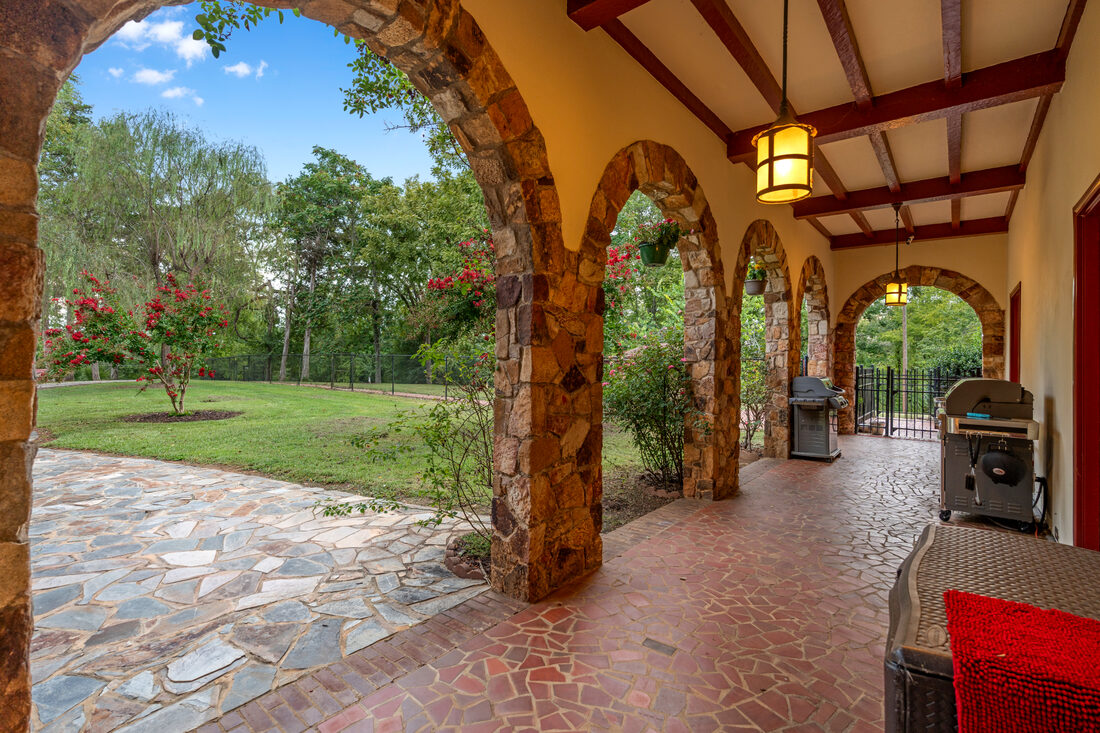
The house receives you under a stone porte-cochère that opens to a flagstone terrace, one of several outdoor rooms carved into the grounds for gathering.
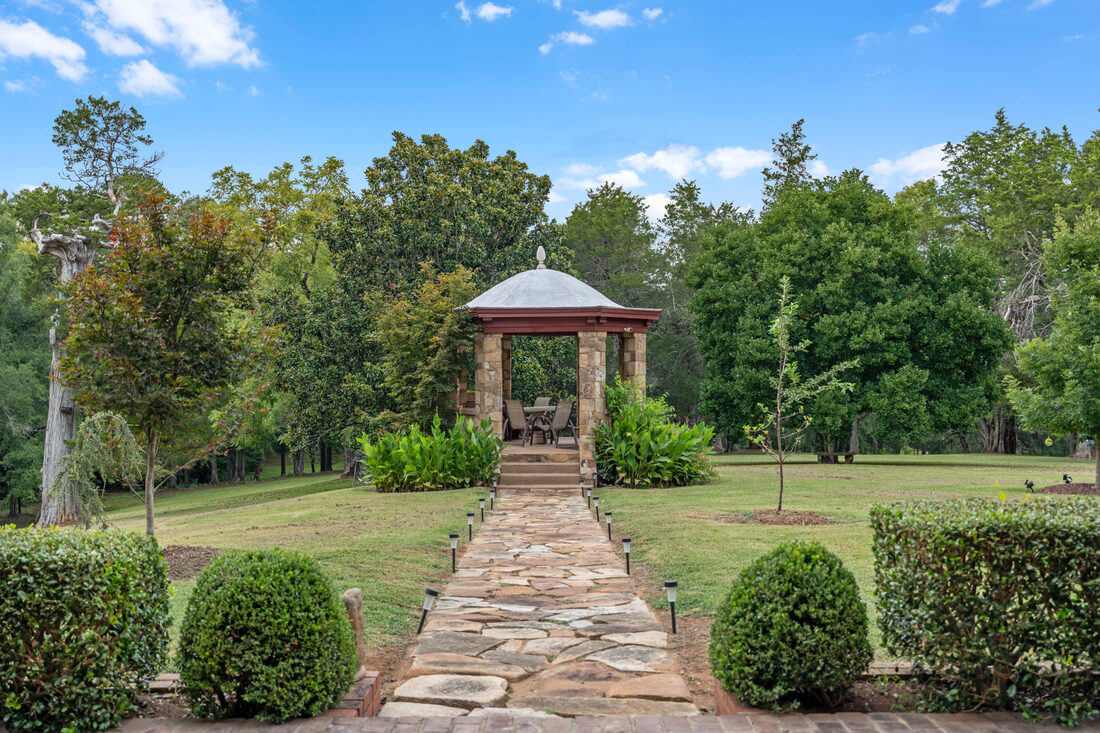
A boxwood-lined walk leads to a columned stone gazebo set on the lawn. Beneath it survives an old well thought to predate the mansion itself.
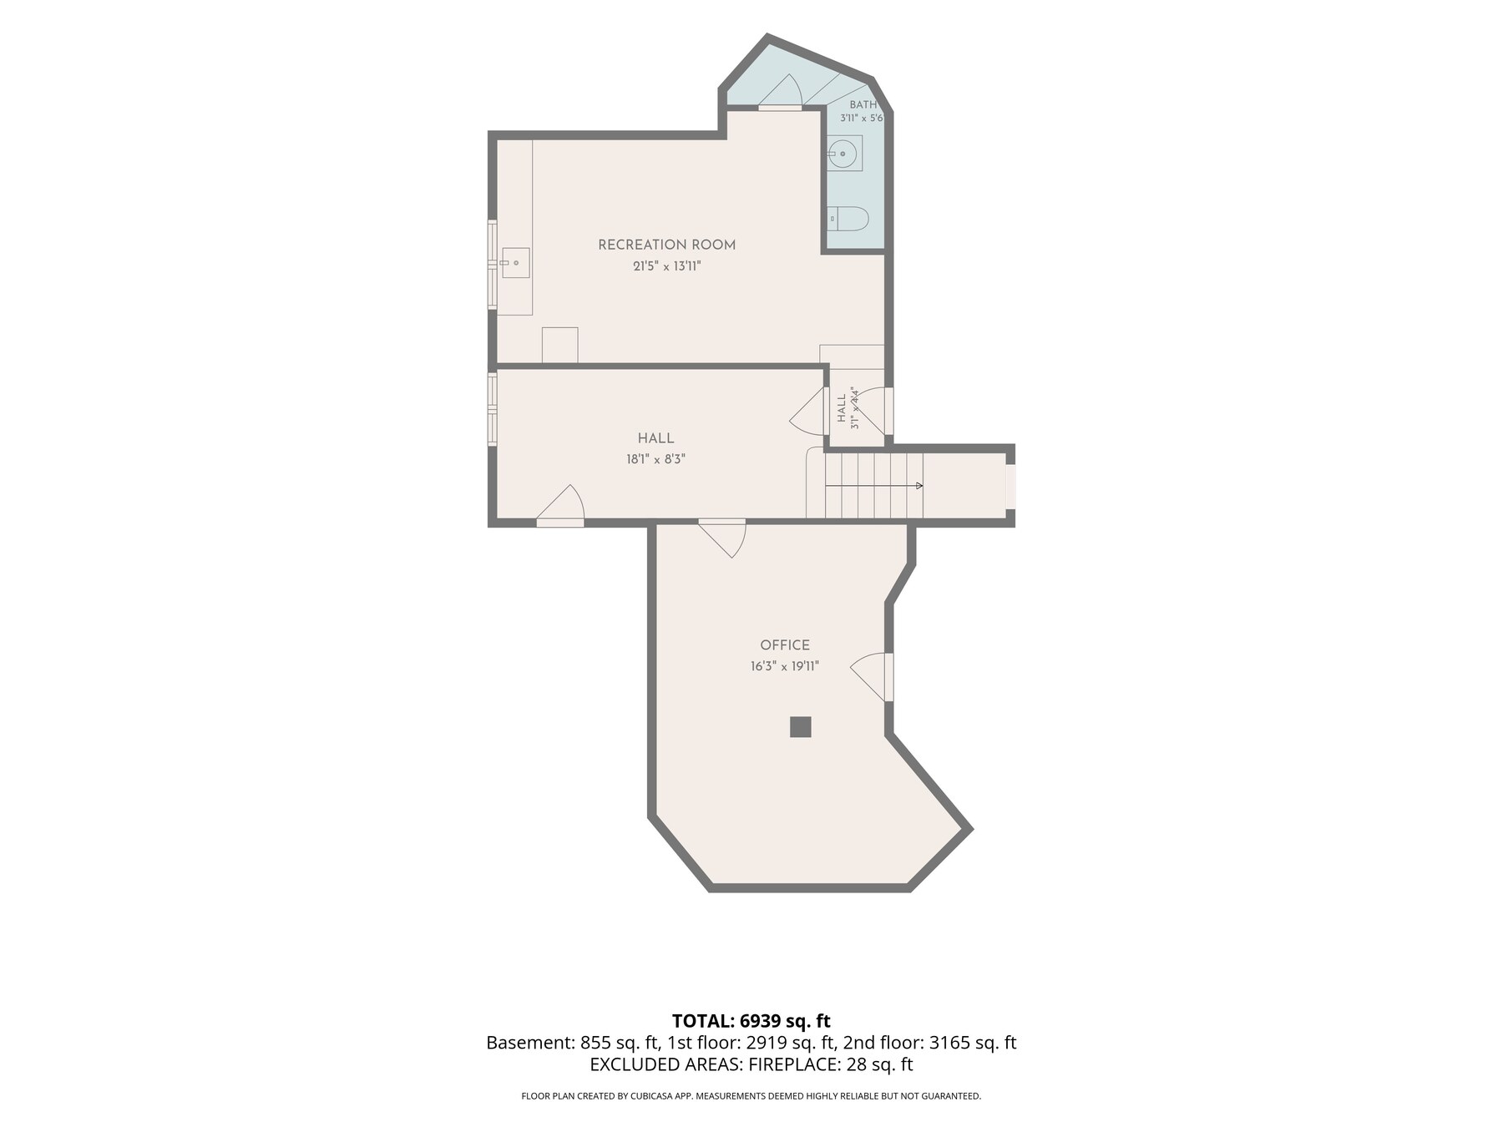
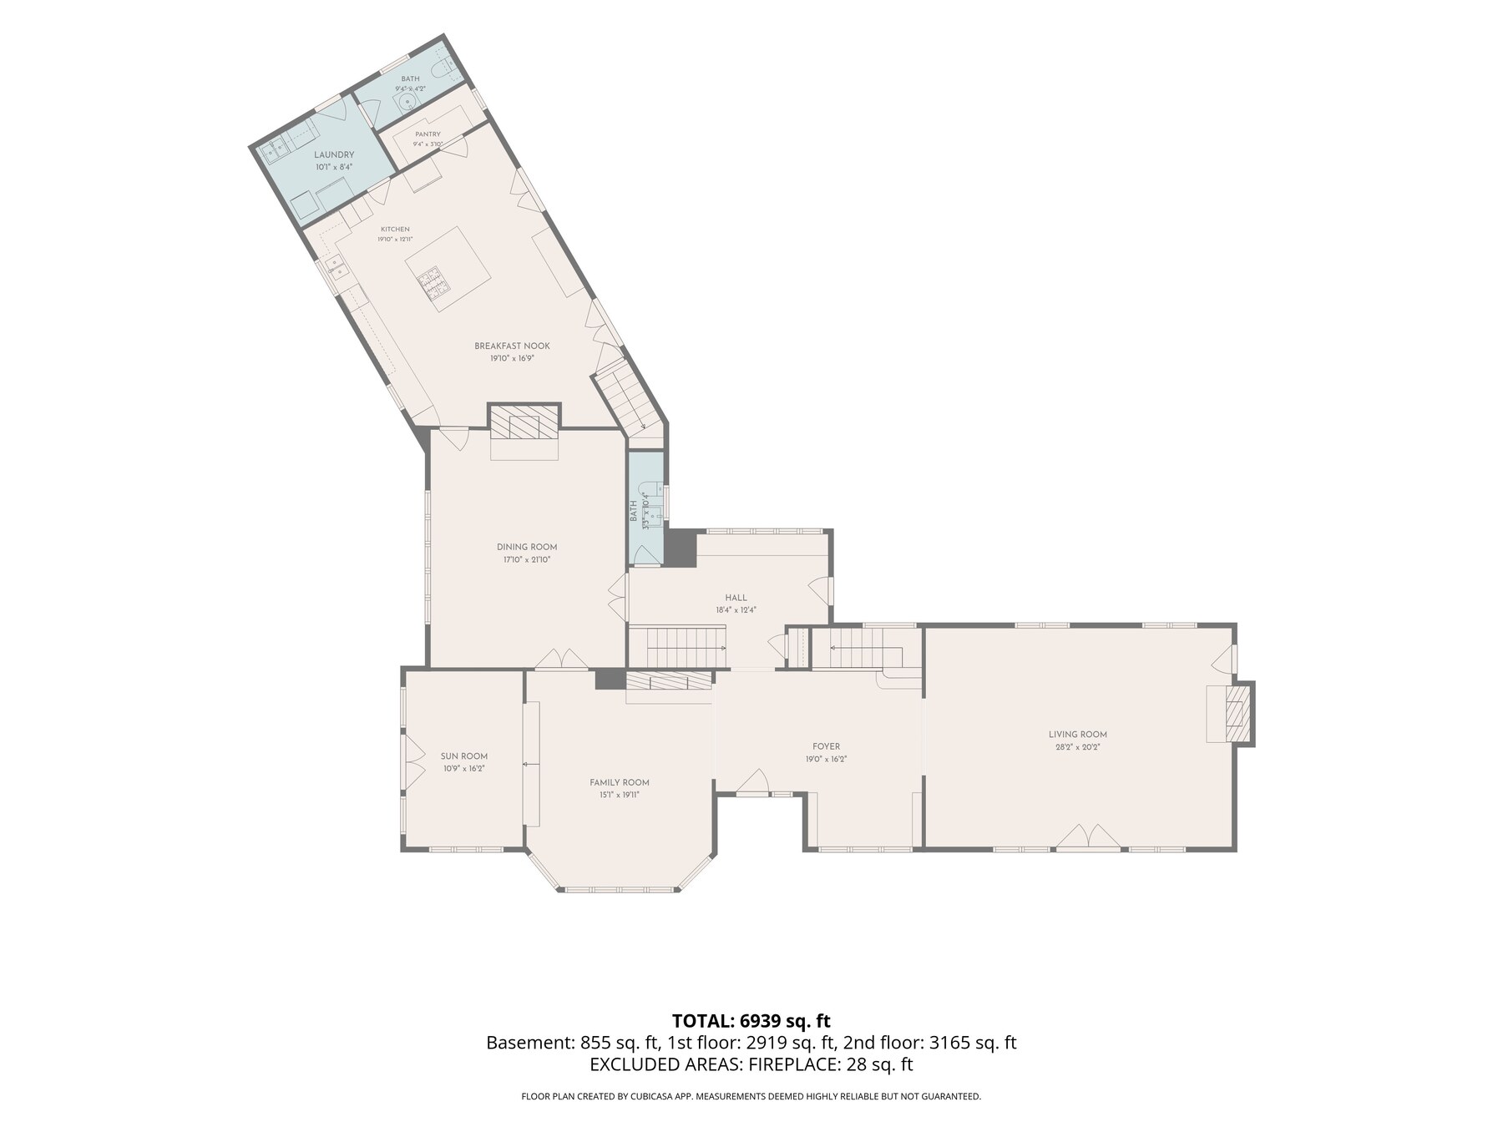
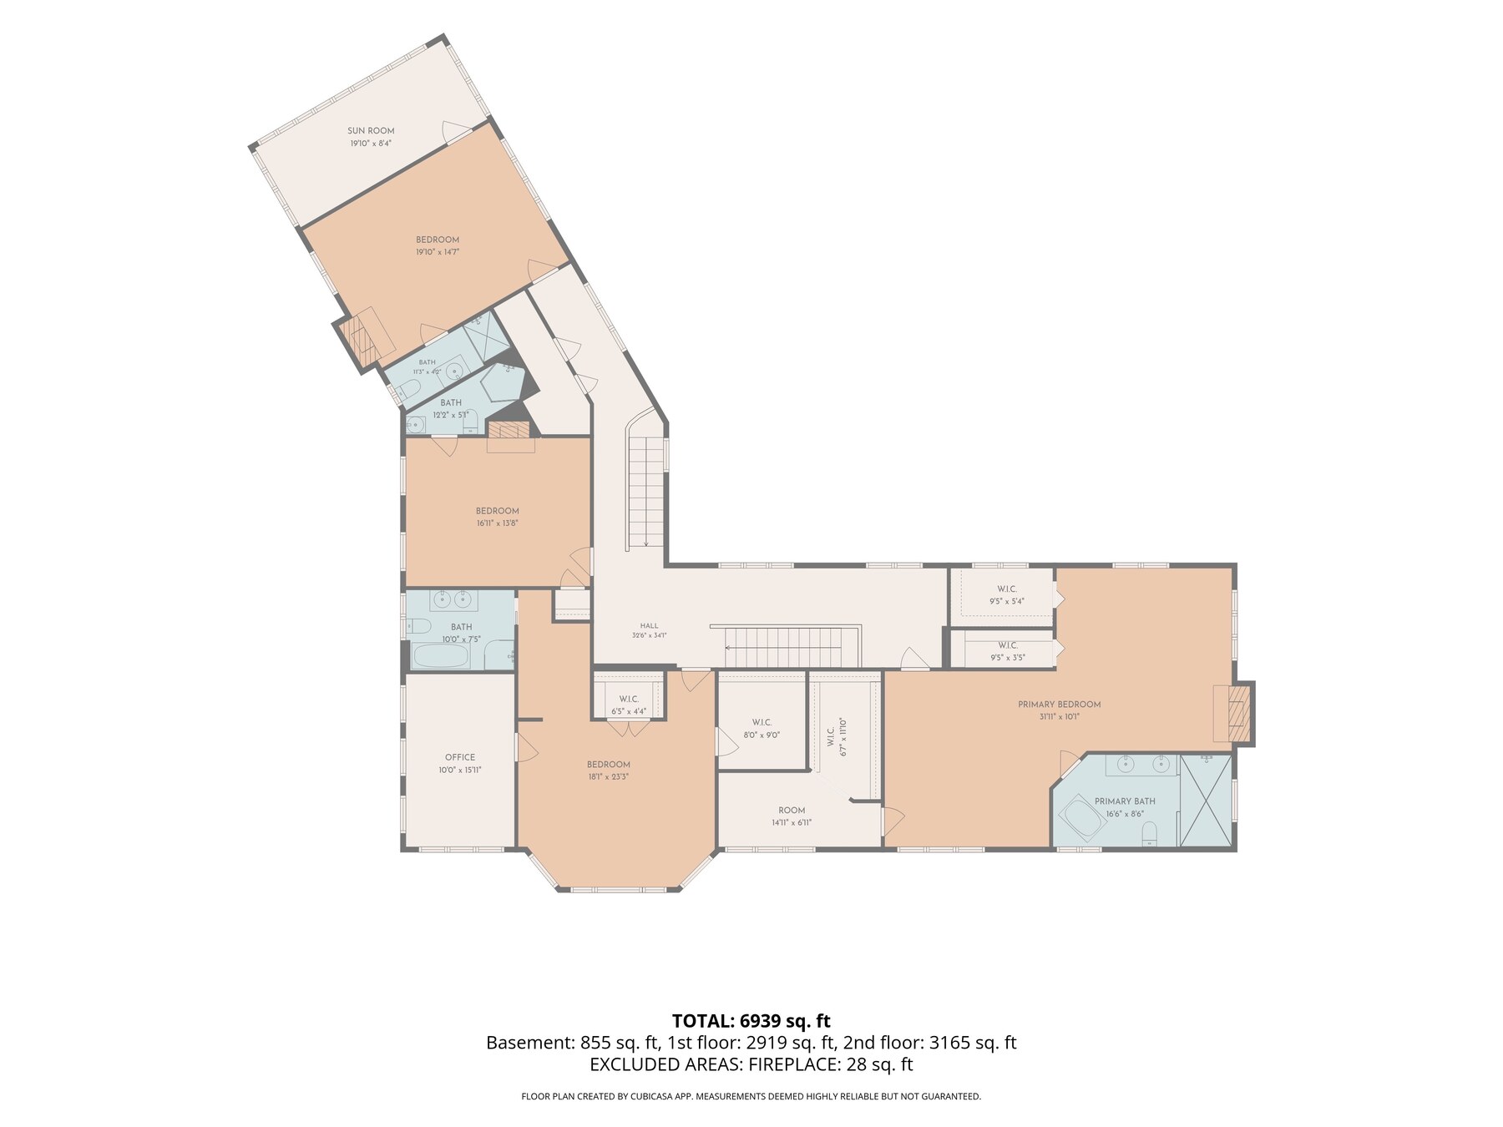
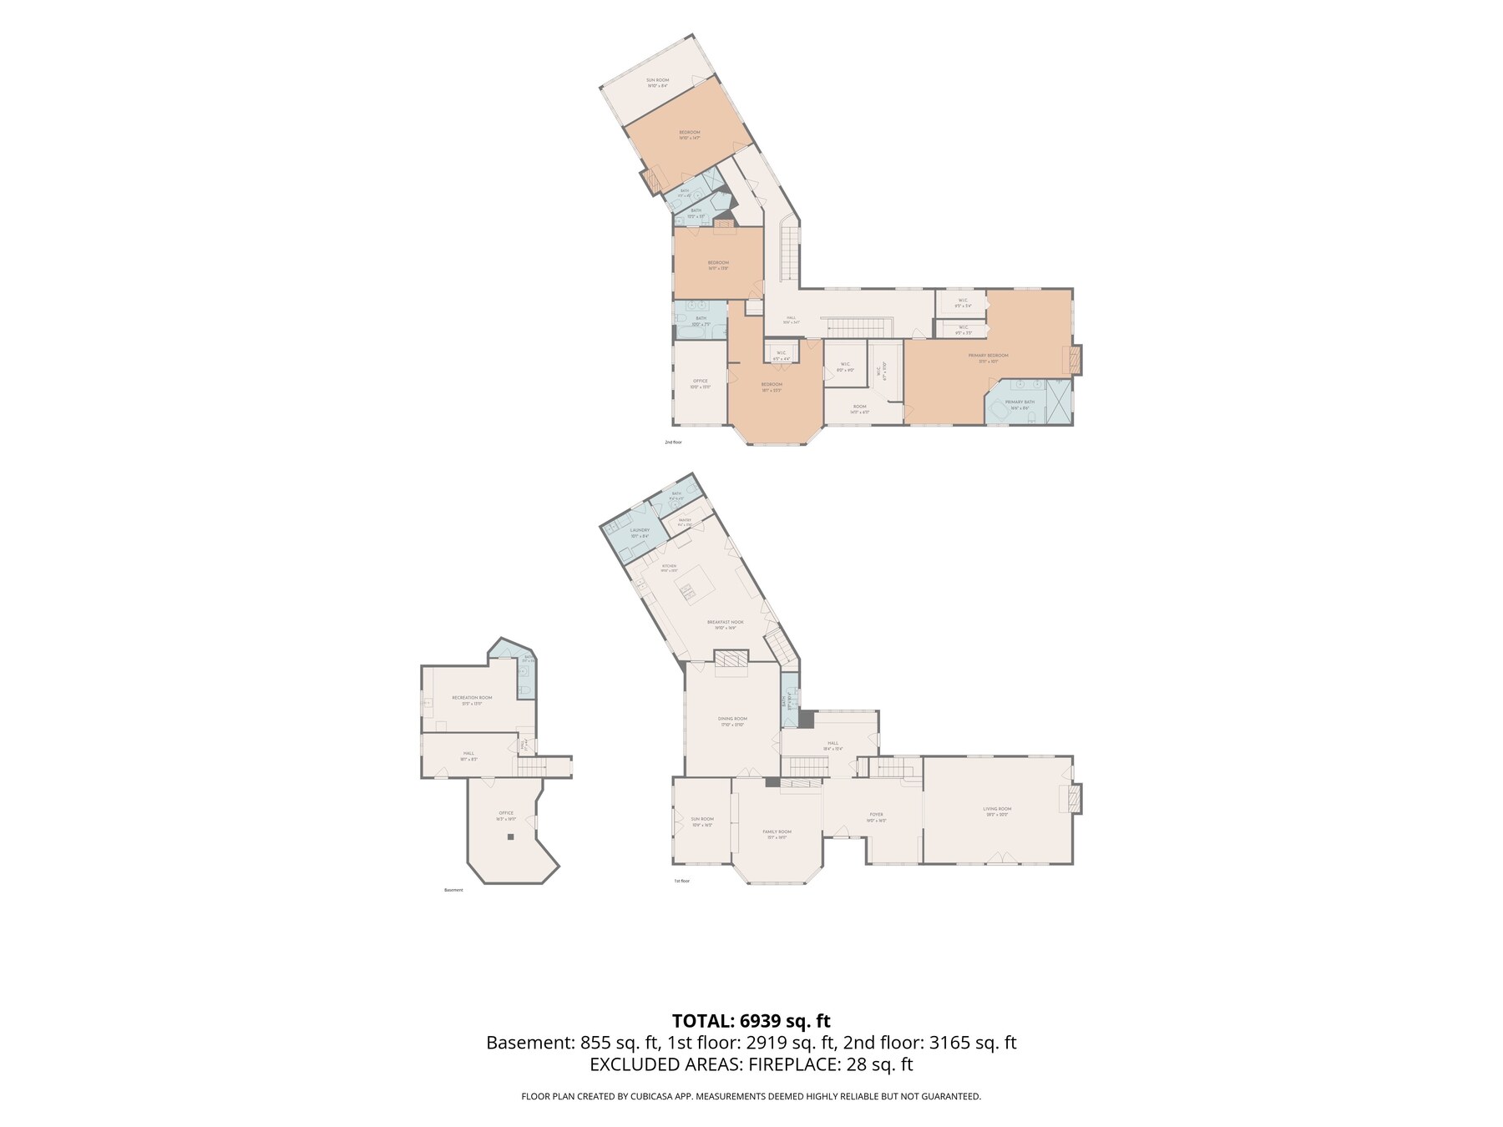
Square footage is approximate and provided for reference; please verify.
The estate sits on Cross Keys Highway a few miles outside the town of Union, directly across from the state historical marker that records its history. The setting is rural and private, in the rolling country of the Upstate.
Map centered on 2403 Cross Keys Highway, Union, SC 29379. Directly across from the Fair Forest Plantation / Emslie Nicholson House state historical marker on Cross Keys Highway (SC Hwy 49).
It lives as a private home, yet the bones make a natural argument for a private inn or event estate. One buyer will see a residence. Another will see a business.
Annette Wrenn
Damian Hall Group
Showings are by appointment with advance notice.
The listing agent accompanies every visit.
305.904.7746
annette@damianhallgroup.com
damianhallgroup.com
MLS #1603036 · Blackstream International Real Estate
Christie's International Real Estate